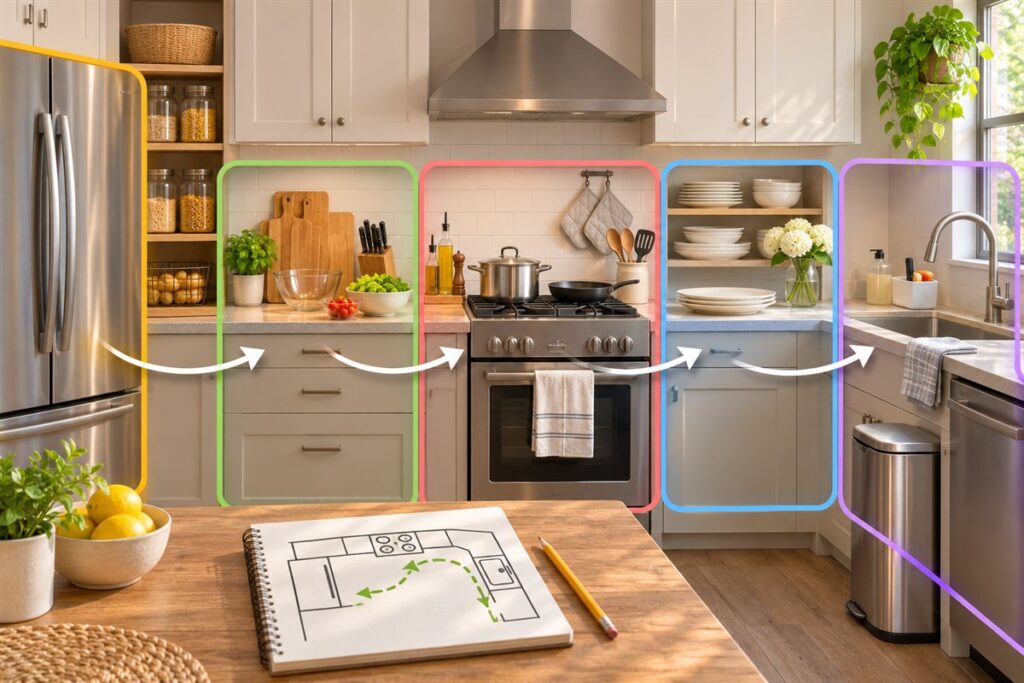
A kitchen workflow is the path you follow from storing food to prepping, cooking, serving, and cleaning. To plan a good one, divide the kitchen into zones and place tools and supplies where each task happens. You do not need a remodel, only a better arrangement.
Understand the Five Zones
Most kitchens contain five zones. Knowing what belongs in each one tells you what to move.
- Storage. The fridge, freezer, and pantry.
- Prep. A stretch of counter with boards, knives, and bowls.
- Cooking. The stove and oven, with pans, spoons, and mitts.
- Serving. Plates, platters, and utensils close to where food finishes.
- Cleanup. The sink, dishwasher, soap, towels, and trash.
Map Your Current Movement
- Cook a normal meal and note every time you cross the room for something.
- Sketch the room, marking the fridge, sink, stove, and main counters.
- Draw the path you took. Long or crossing lines show trouble spots.
- List items you fetched more than once, such as oil, salt, or a ladle.
- Move each item to the zone where you use it.
- Cook again and adjust the layout.
Matching Items to Zones
| Zone | Keep here | Common mistake |
|---|---|---|
| Prep | Knives, boards, bowls, peeler | Storing boards far from the sink |
| Cooking | Pans, oils, salt, spoons, mitts | Keeping pans across the room |
| Serving | Plates, serving spoons | Stacking dishes behind clutter |
| Cleanup | Soap, brushes, towels, trash | Placing the bin too far away |
Safety and Comfort
Keep a clear path between the stove and the sink for moving hot pots, and avoid placing sharp tools where a passerby could bump them. Store heavy pots low. Keep a heatproof landing spot beside the stove, and read the maker’s manuals for appliances. Good lighting and non-slip flooring make a big difference.
Workflow Tips for Shared Kitchens
- Agree on which counter section each person uses.
- Keep a spot for finished plates so cooks do not collide.
- Clean as you go so the sink is free when needed.
Test and Adjust
Give any new layout about two weeks. Habits take time to change, and you may keep reaching for the old spot at first. Keep a pencil and paper in a drawer and jot down annoyances as they appear. After a couple of weeks, make one or two small tweaks, such as moving a tray or swapping a drawer. Small, steady changes are easier to live with than a total rebuild.
FAQ
Do I need the classic work triangle?
The triangle between fridge, sink, and stove is a helpful guide, but zones matter more. Many modern kitchens work well with different shapes as long as the tasks flow in order.
What is the simplest change to try first?
Move your most used tools, such as spatulas and oil, next to the stove, and place a trash bowl at the prep station. Small shifts add up.
The Short Version
Divide your kitchen into storage, prep, cooking, serving, and cleanup zones, then move items to where they are used. Watch your own steps to find trouble spots and adjust until the path feels smooth.